
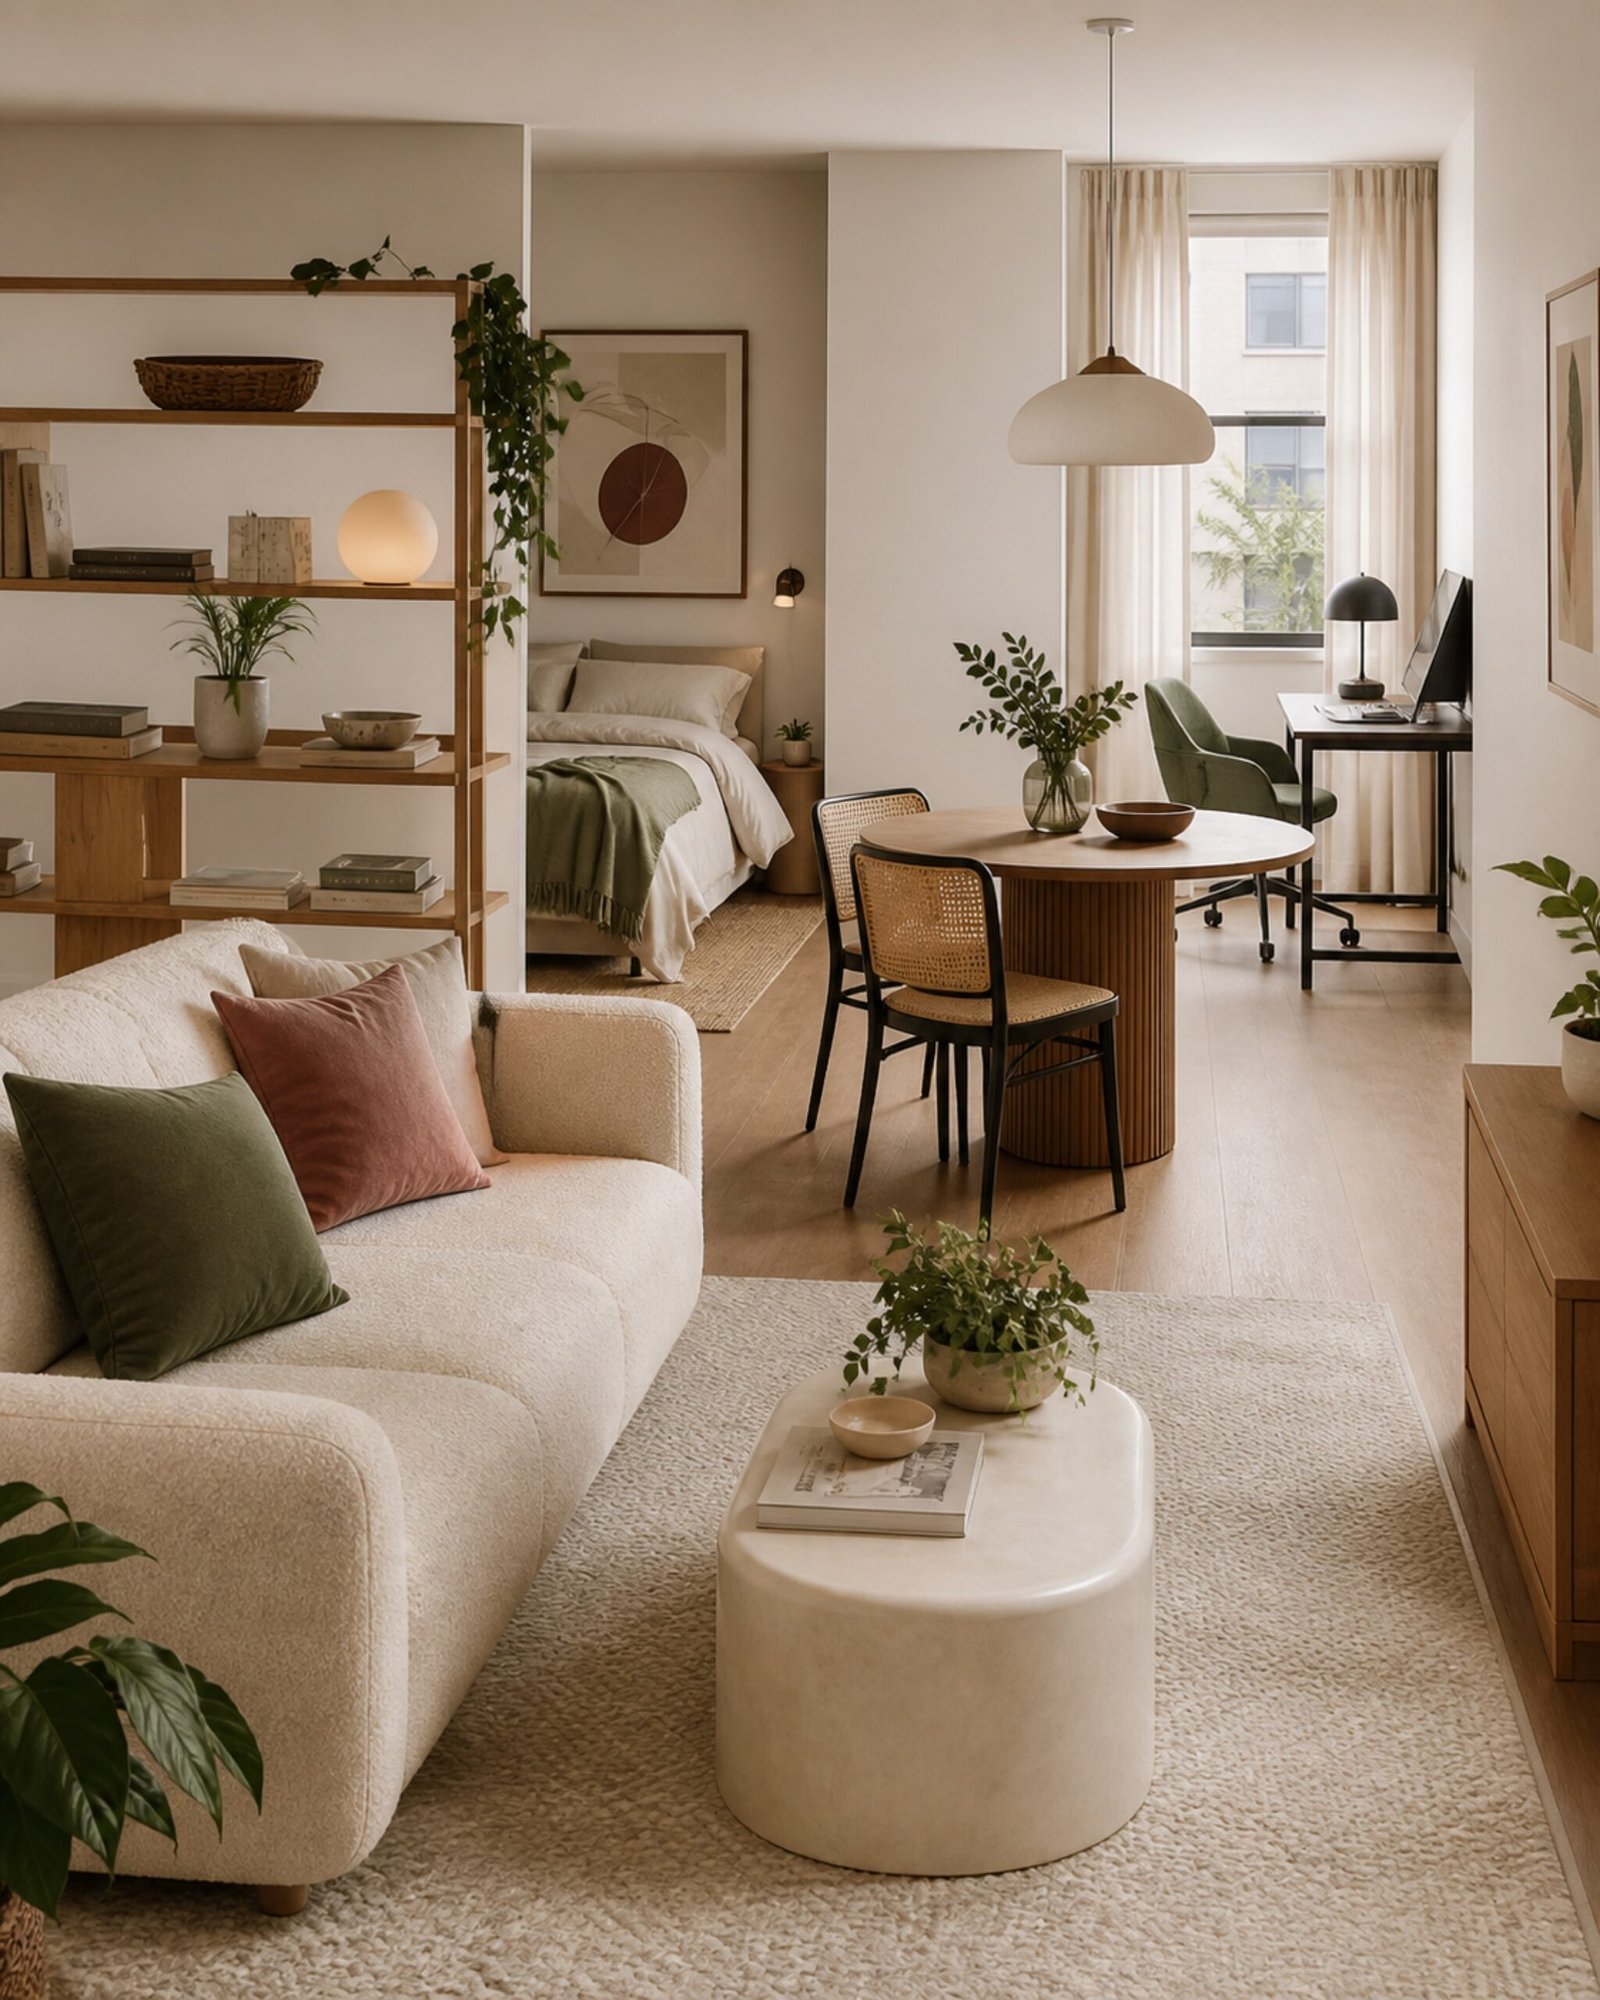
A studio apartment works best when every area has a clear job. That does not mean building walls or squeezing in a room divider. Small changes in furniture direction, lighting, rugs, and storage can make one open room feel organized while keeping the path from the door to the window easy to use.
Start by watching how you already move through the apartment. Protect the main walkway first, then build the sleeping, living, working, and dining zones around it. The following layouts are flexible enough for renters and do not depend on permanent construction.
Float the sofa to create a living-room edge
Instead of pressing the sofa against the longest wall, move it forward and let its back define the living area. Even six to twelve inches of separation can make the arrangement feel deliberate. A narrow console or low bookcase behind the sofa adds storage, but keep it below eye level so the room still feels open.
Turn the bed away from the front door
When possible, position the bed so it is not the first thing visible from the entrance. A side-on placement, a tall plant, or an open shelving unit can soften the view without closing off daylight. Leave enough room to make the bed comfortably; a layout that looks neat but is awkward every morning will not last.
Use one rug per major zone
A rug can draw an invisible boundary around the sofa and coffee table. The front legs of the main seating should touch the rug so the pieces read as one group. Avoid several tiny rugs scattered across the floor; they break the room into fragments and make a compact studio look busier.
Place the desk at the edge of another zone
A slim desk can sit behind the sofa, beside a bookcase, or at the foot of the bed. Facing a wall usually requires less floor space than facing into the room. Keep work supplies in one drawer or lidded box so the desk can visually switch off after work.
Let lighting identify each activity
Give the bed a soft bedside light, the desk a focused task lamp, and the living area a warm floor lamp. Separate pools of light make the zones feel distinct after sunset. Choose narrow bases and plug-in fixtures that do not consume valuable surfaces.
Choose open storage as a partial divider
A backless bookcase can separate the bed from the sofa while allowing light to pass through. Keep some sections empty and mix books with closed baskets. Fully packed shelves create a visual wall, which can make the sleeping area darker and the whole apartment feel smaller.
Create a dining spot with a wall-mounted table
A drop-leaf table or a narrow console can serve as a dining area without occupying the center of the room all day. Pair it with folding chairs or stools that slide underneath. If wall mounting is not allowed, a small pedestal table is easier to walk around than a table with four wide-set legs.
Use curtains for softness, not a permanent barrier
Ceiling-mounted curtains can hide a bed, but renters should confirm mounting rules before drilling. A simpler option is a freestanding garment rail with a curtain panel. Keep the fabric light in color and open it during the day so air and daylight move through the studio.
Repeat colors so the zones still belong together
Zones need boundaries, but they should not look like unrelated rooms. Repeat one wood tone, one neutral, and one accent color across the apartment. A green cushion by the sofa, a green book near the desk, and a small green vase beside the bed are enough to create continuity.
For more help choosing light-looking furniture and keeping pathways open, read our small apartment decor guide.
Frequently asked questions
Should a studio apartment bed face the sofa?
It can, but turning the bed sideways or placing a low divider between the zones often gives the sleeping area more privacy. The best position is the one that preserves the clearest walkway.
How many zones should a small studio have?
Most studios need three or four: sleep, relax, work or dine, and storage. Combining work and dining at one table is often more practical than forcing in a separate zone for each activity.
Do room dividers make studios look smaller?
Solid, tall dividers can. Open shelves, curtains that can be pulled back, rugs, and furniture placement define space with less visual weight.
A successful studio layout is easy to walk through and easy to reset. Protect the main route, define each activity with one strong cue, and leave enough open floor for the room to breathe.

[…] 9 Studio Apartment Layout Ideas That Create Clear Zones […]
[…] 9 Studio Apartment Layout Ideas That Create Clear Zones […]
[…] 9 Studio Apartment Layout Ideas That Create Clear Zones […]